Doors Dublin · Construction & Design Guide
Doors for Loft Conversions and Room Reconfiguration
Door planning when an existing home gains new rooms, altered circulation or non-standard openings.
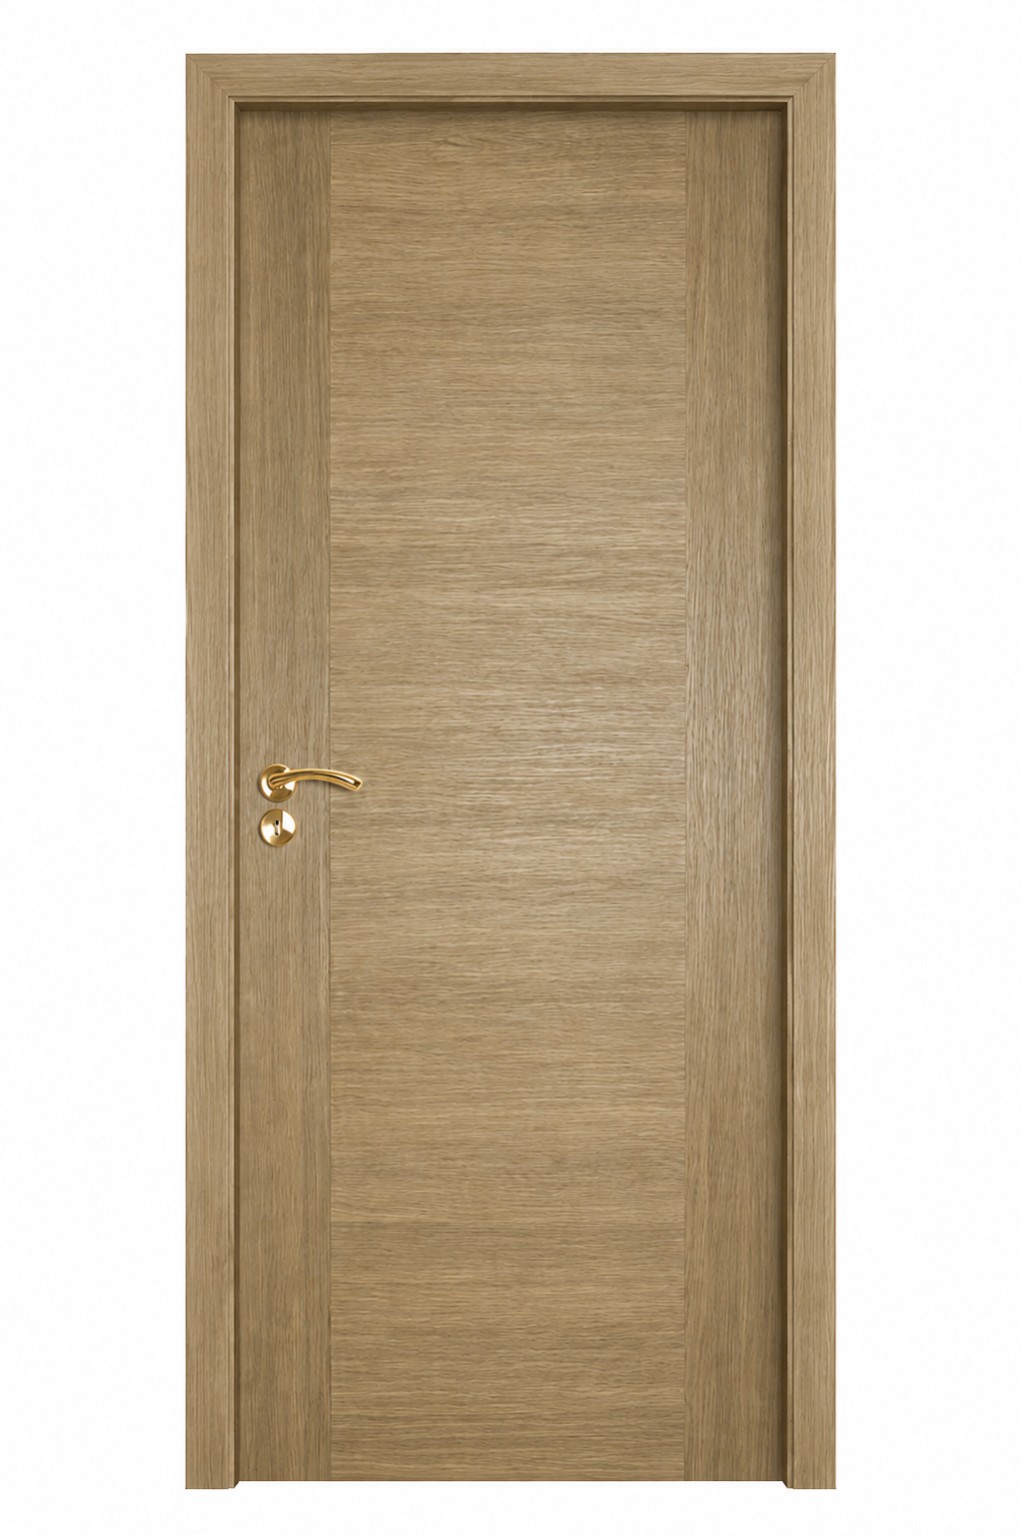
Doors for Loft Conversions and Room ReconfigurationThis doorset diagram supports doors for loft conversions and room reconfiguration by showing the door, frame and hardware as connected parts of one opening.
New rooms create new door decisions
Conversions and reconfigured layouts can produce openings that do not match the original doors in the property. Door size, swing, privacy, light and access all need to work with the new room.
What to consider
- How the door opens into the available space
- Whether the existing style should be matched
- Privacy and acoustic expectations
- Glazing where borrowed light is useful
- Floor level changes
- Non-standard heights or widths
- Frames and trims around altered walls
Keep structural decisions separate
Doors Dublin can help with door choice, measurement, frames, fitting and finish. Structural openings, escape requirements and regulated design decisions must be confirmed by the appropriate project professional.
Custom can be cleaner than forcing a standard size
Where the final opening is genuinely unusual, a custom-size door or frame may avoid awkward packing or disproportionate trims.
Doors DublinFor door supply, fitting, replacement, repair or project planning in Dublin, use the form below. Send what you know and leave anything uncertain as “Not sure”.
