Doors Dublin · Construction & Design Guide
Doors During Home Renovation and Extensions
How to coordinate new and replacement doors when rooms, floors, walls or layouts are changing.
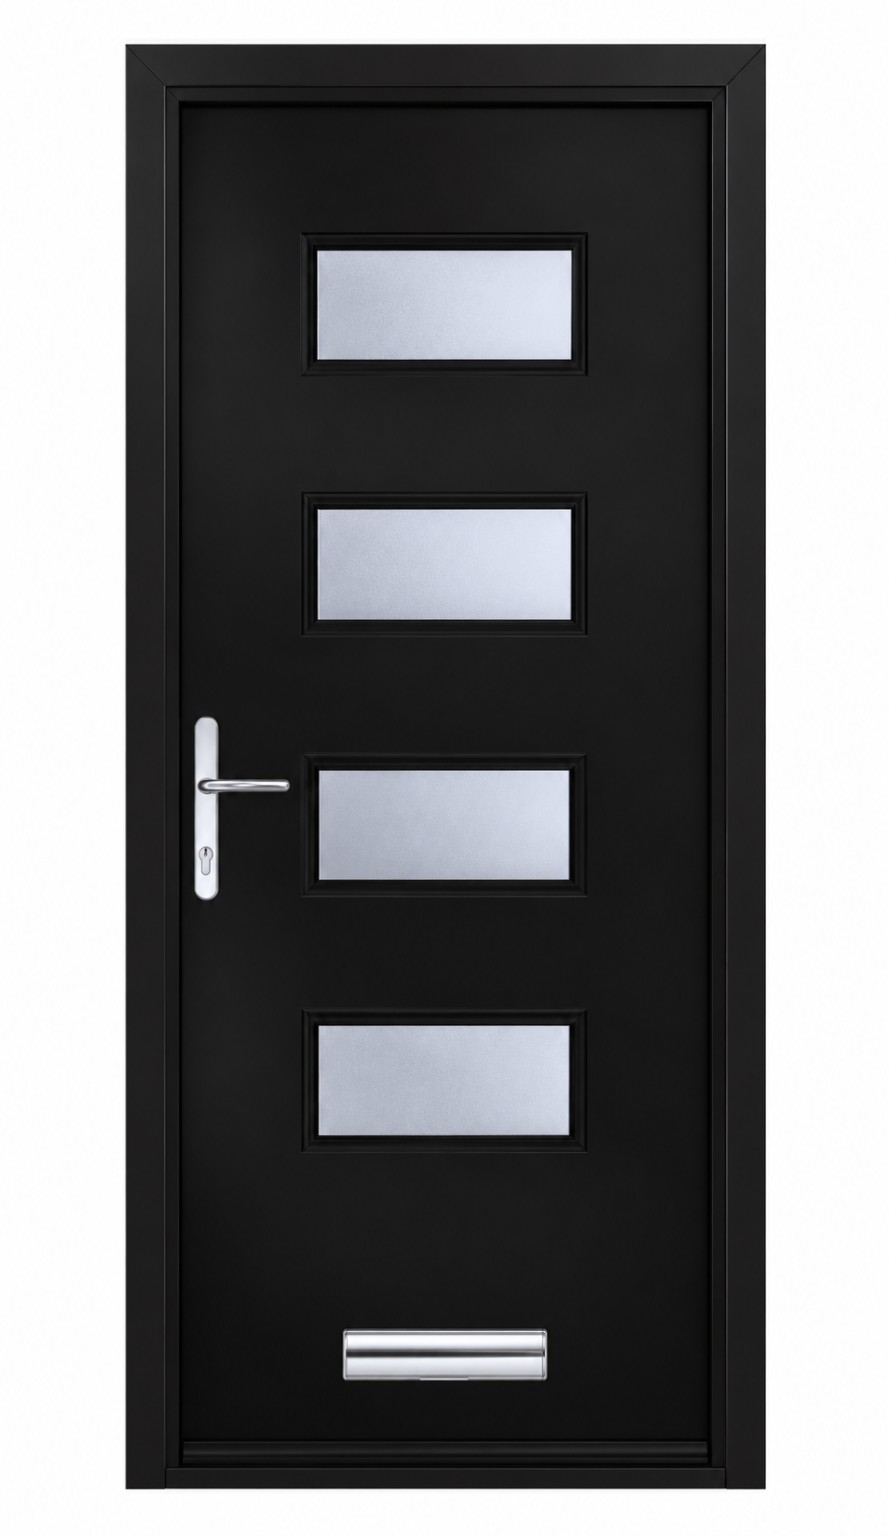
Doors During Home Renovation and ExtensionsThis doorset diagram supports doors during home renovation and extensions by showing the door, frame and hardware as connected parts of one opening.
Renovation changes the opening
A door that worked before renovation may need different clearance after new flooring, plaster, insulation, wall finishes or a changed room layout. Check the actual finished opening before ordering a final door.
Typical renovation decisions
- Keep or replace the existing frame
- Match new doors to doors that remain
- Change swing direction where practical
- Coordinate new architraves with skirting
- Choose glazing to share light between rooms
- Allow for new floor levels
- Plan handles and locks around room use
Extensions and old houses often meet at one opening
When a new extension joins an existing part of a home, door sizes and finishes may not match automatically. A measured approach lets the new door feel intentional without replacing sound parts unnecessarily.
Use the quote form as a project brief
You can send the stage of the renovation, approximate sizes, photos and the style you want. If you are not sure what door is needed yet, choose “Not sure” and describe the project.
Doors DublinFor door supply, fitting, replacement, repair or project planning in Dublin, use the form below. Send what you know and leave anything uncertain as “Not sure”.
