Doors Dublin · Construction & Design Guide
Doors in New-Build Homes: When to Plan Them
Plan door openings, frames, finishes and hardware at the right stage of a new-build project in Dublin.
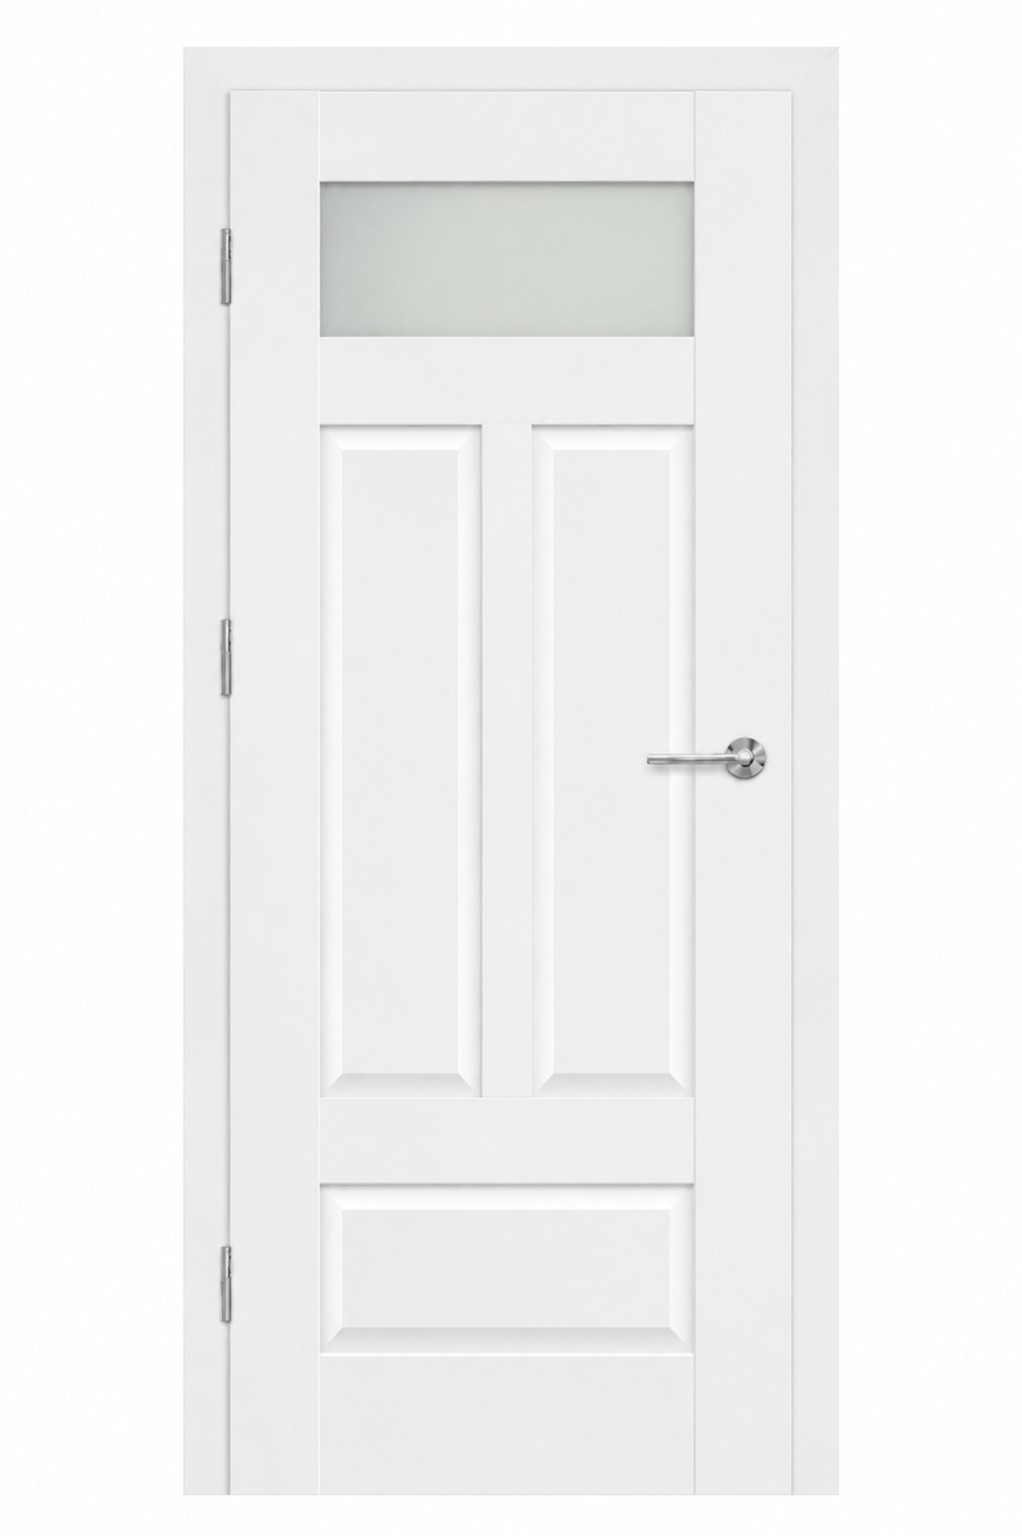
Doors in New-Build Homes: When to Plan ThemThis doorset diagram supports doors in new-build homes: when to plan them by showing the door, frame and hardware as connected parts of one opening.
Plan doors before the final finishes
Door choices affect opening sizes, frame depth, floor clearance, swing direction and the position of handles and hinges. It is easier to coordinate these points before final flooring, skirting and decorating are complete.
What to coordinate with the build
- Door opening width and height
- Wall and frame depth
- Finished floor level and clearance
- Door swing and room circulation
- Frames, architraves and skirting
- Hardware, locks and privacy requirements
- Paint, timber or other finishes
Doors Dublin can join the project at the door stage
We can help with door selection, measuring, supply, fitting and practical coordination around the opening. Structural design, fire strategy and building-control decisions remain with the appropriate designer, builder or qualified professional.
Before ordering
Confirm the finished opening rather than relying only on rough construction dimensions. If the project is still changing, send drawings, photos or measurements and we can help identify what door information is still needed.
Doors DublinFor door supply, fitting, replacement, repair or project planning in Dublin, use the form below. Send what you know and leave anything uncertain as “Not sure”.
