Doors Dublin · Construction & Design Guide
Designer and Architectural Door Projects
How custom dimensions, materials, glazing, colour and hardware can be developed around a specific interior concept.
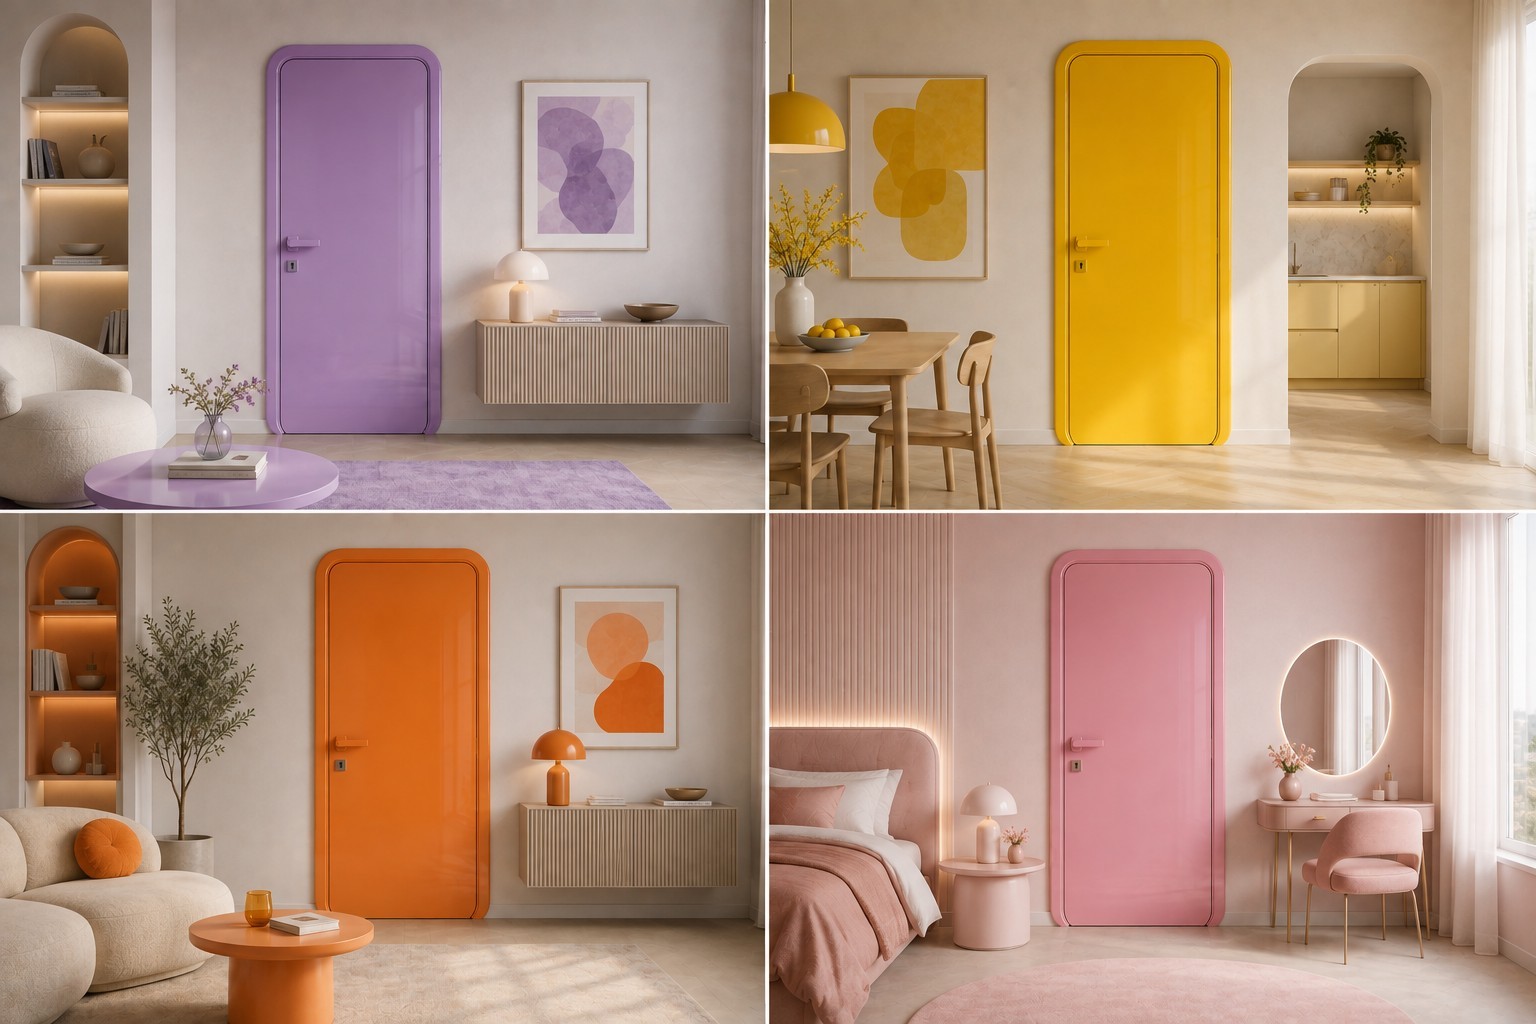
Designer and Architectural Door ProjectsThis doorset diagram supports designer and architectural door projects by showing the door, frame and hardware as connected parts of one opening.
Start with the idea, then test it against the opening
A reference image or design concept is useful, but the door still needs to work with the actual opening, frame depth, floor level, swing and hardware.
Custom design variables
- Door height and width
- Single or double configuration
- Panel or flush proportions
- Timber, aluminium, metal or mixed materials
- Clear, privacy or decorative glazing
- Custom colour or finish
- Long pull handles or discreet hardware
- Matching frames and trims
Make the door belong to the building
The strongest custom results usually connect with something already present: window proportions, joinery lines, floor material, wall colour, kitchen finish or architectural geometry.
Doors Dublin role
We can help develop the door specification, source suitable options and organise fitting. Where the design depends on structural, regulatory or specialist performance requirements, those must be confirmed by the relevant qualified party.
Doors DublinFor door supply, fitting, replacement, repair or project planning in Dublin, use the form below. Send what you know and leave anything uncertain as “Not sure”.
