
Planning a door opening before plastering
A door opening is easier to correct before final plaster, flooring and decoration are complete. Width, height, wall thickness and finished floor level all influence the final frame.
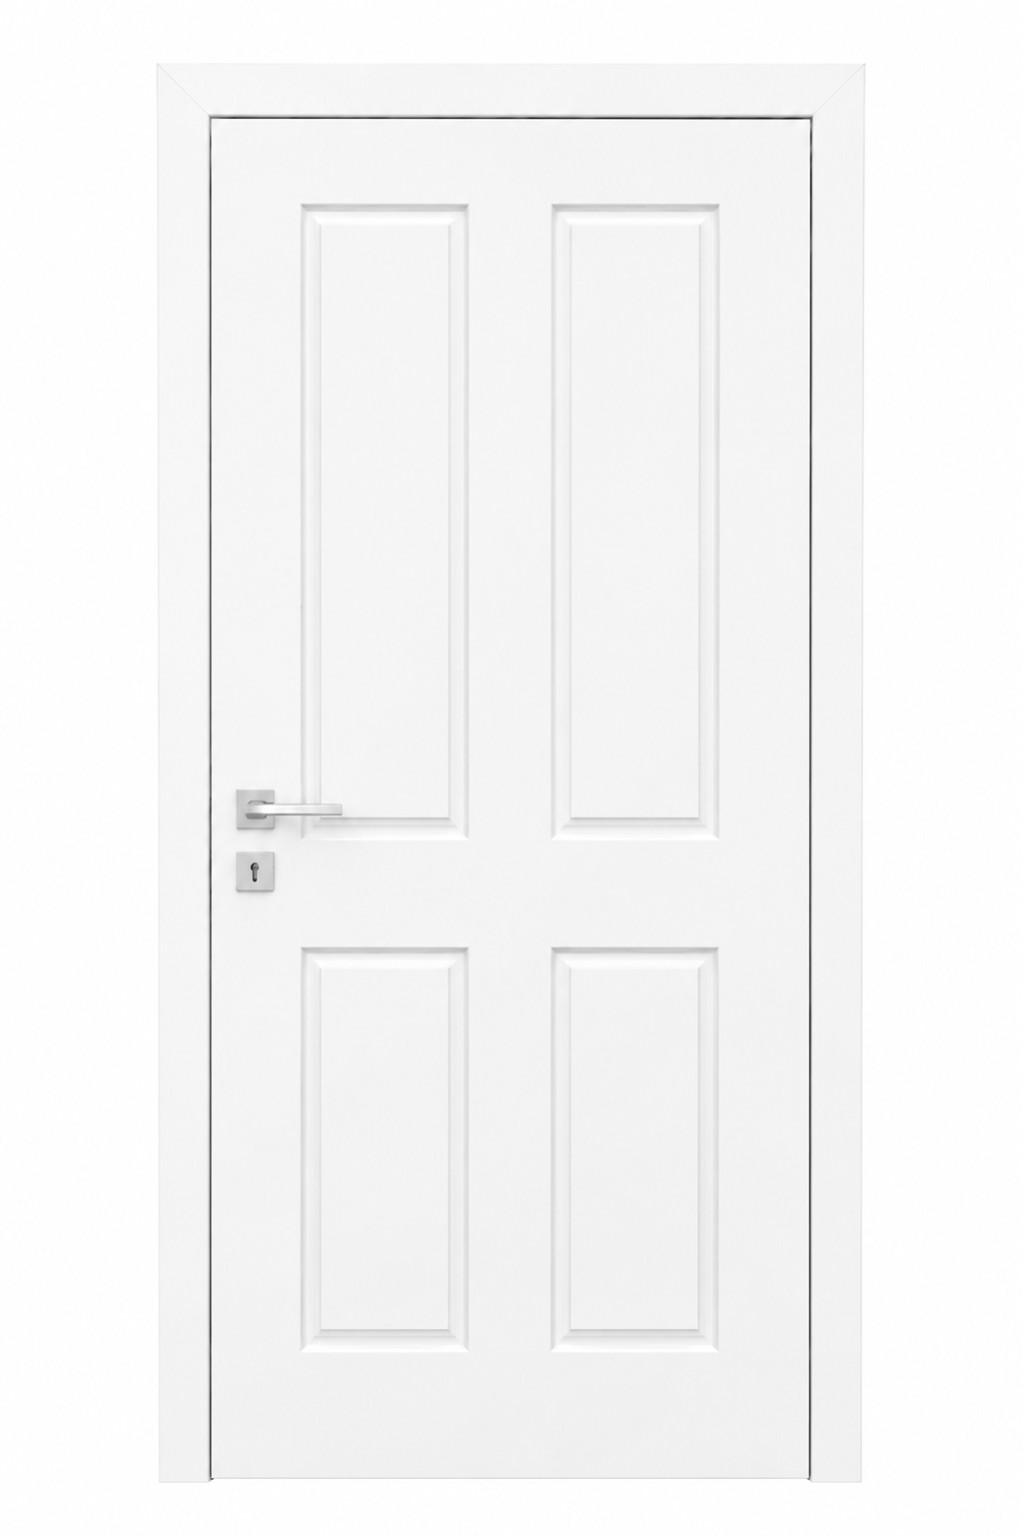
Planning a door opening before plasteringThis doorset diagram supports planning a door opening before plastering by showing the door, frame and hardware as connected parts of one opening.
Get the opening right before finishes hide it
On a new build or extension, early coordination reduces later trimming and awkward architrave details. The final door should still be measured against the finished or reliably established opening before ordering.
What to look at
Start with the opening, the condition of the existing door and frame, the way the space is used, and the finish you want to achieve. These details usually narrow the practical options quickly.